
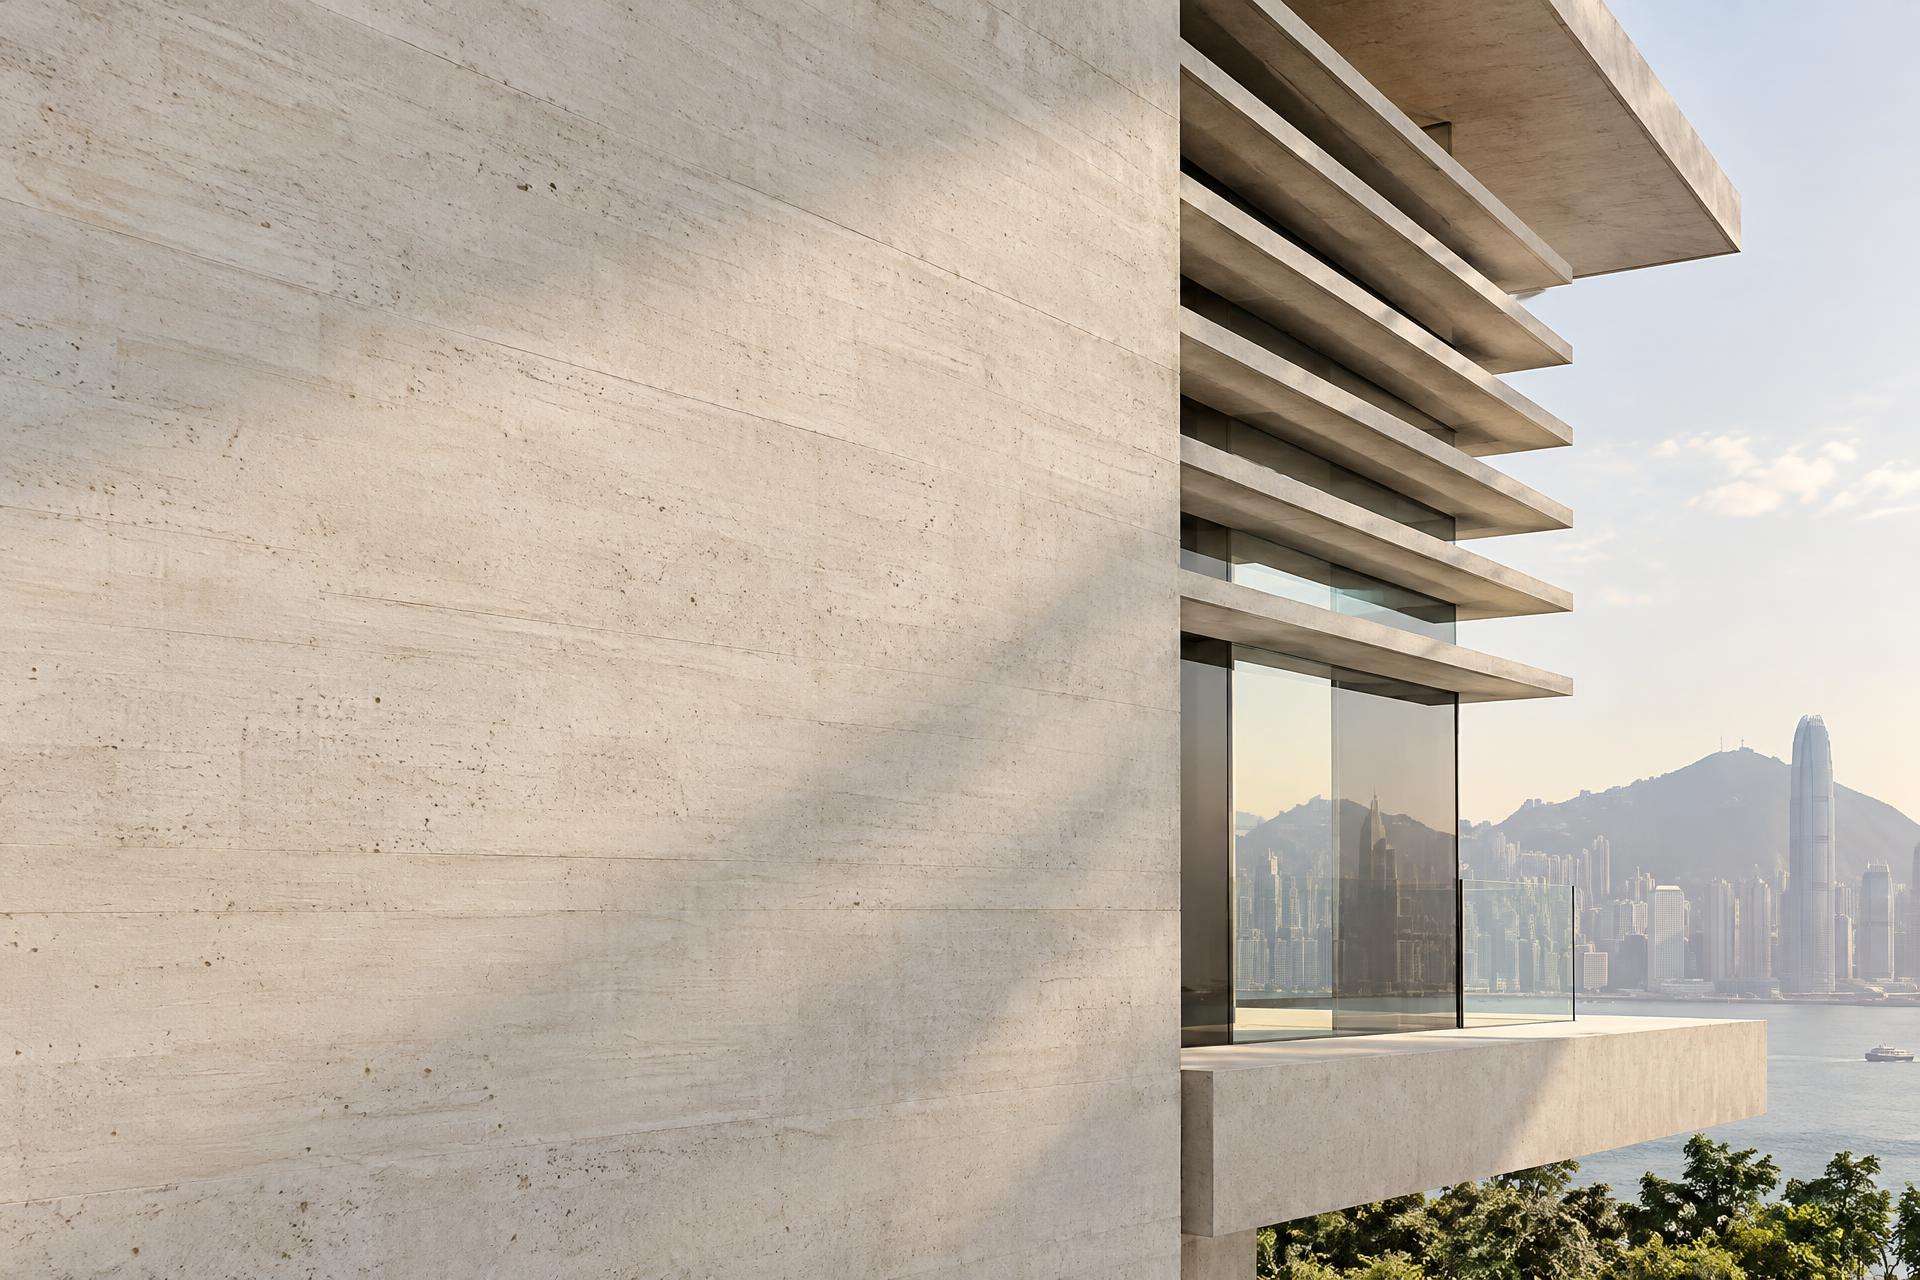
Hong Kong · Toronto · Est. 2003
Adaptive reuse, A&A and interior design in Hong Kong
Design for existing buildings, from concept to completion, and conceptual design for new builds in China.
— The Studio
Design Studio in Hong Kong
Since 2003, Towner + Partners has shaped hospitality, F&B, retail, workplace and residential spaces across Asia and North America.
Today our focus is giving existing buildings a new life: adaptive reuse and alteration & addition (A&A) works in Hong Kong, where design, regulation and construction have to work together.
We lead design from feasibility through to completion. Statutory submissions and professional sign-off are handled by our appointed Authorized Person, an independent consultant. In mainland China, we provide conceptual design for new-build projects, working with licensed local design institutes for construction documentation.
— Selected Work
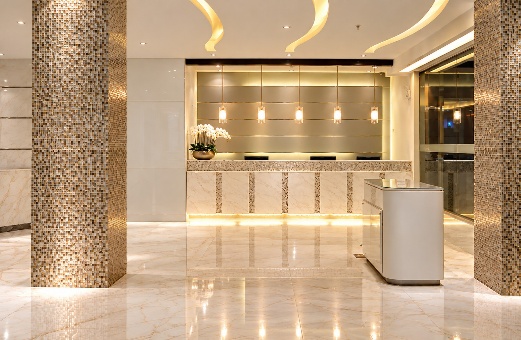
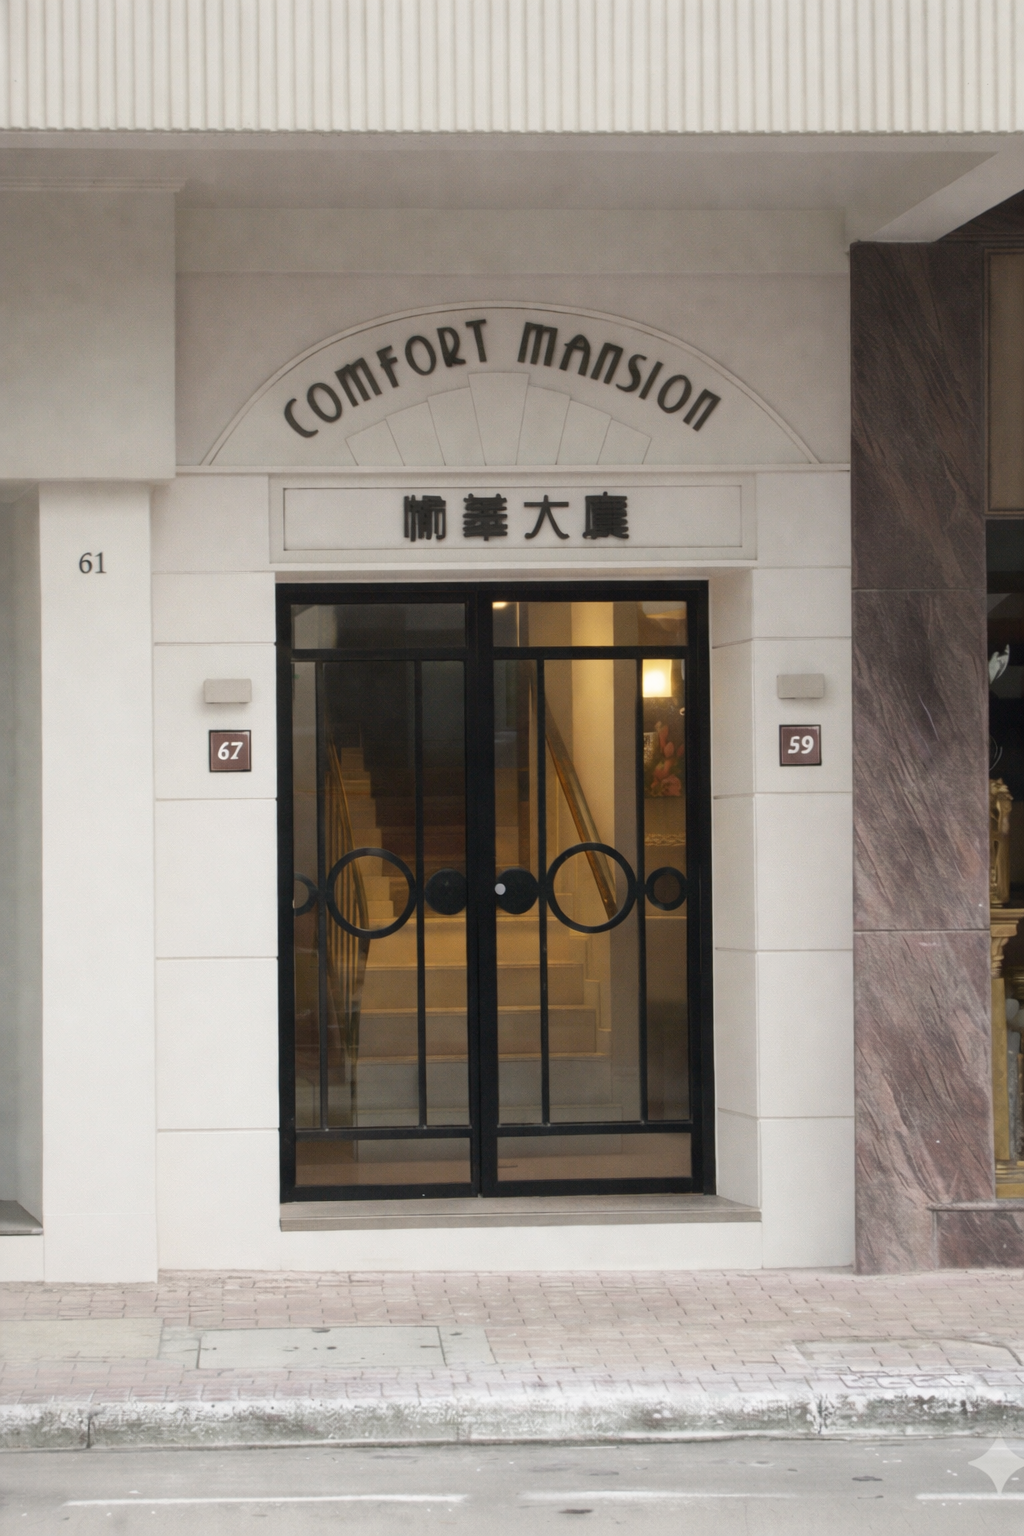
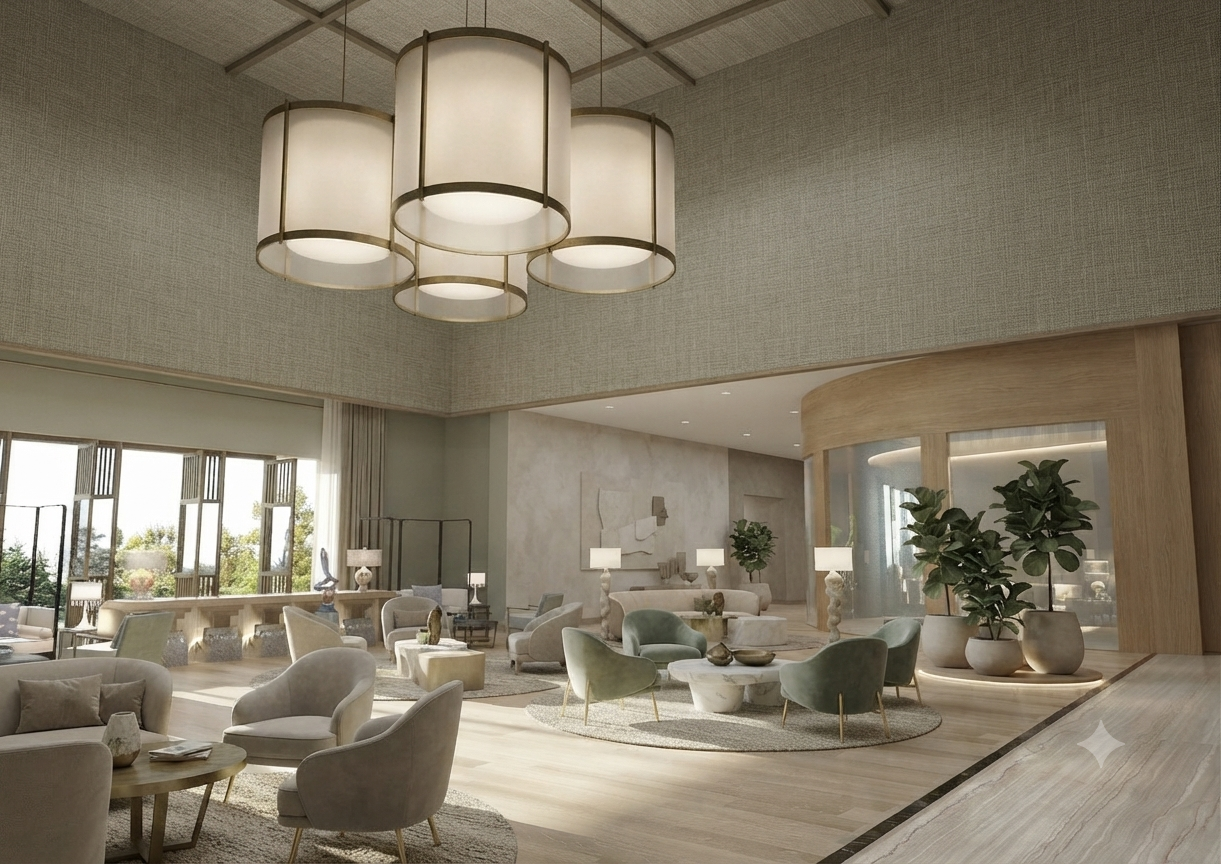
A portfolio united by refined materiality.
— Services
Design for existing buildings, from concept to completion.
From concept to commissioning, we deliver every layer of a project: spatial planning, materiality, lighting, custom millwork and FF&E.
All services →Adaptive Reuse & Heritage Conversion (Hong Kong)
Re-imagining existing buildings, from heritage shells and warehouses to hostels and tired hotels, as contemporary, commercially viable spaces.
Alteration & Addition (A&A) Works (Hong Kong)
Design leadership for alterations, additions and change-of-use projects.
Conceptual Design for New Builds (China)
Concept and masterplan design for hospitality, mixed-use and private clients.
Interior Architecture & Spatial Planning
Re-thinking the bones of a space (walls, ceilings, light and circulation) to set up everything that follows.
Interior Design
Considered, narrative-driven interiors for hospitality, residential, retail and workplace clients across Asia and North America.
Hospitality & Residential Interior Design
Two of our core specialisms — boutique hotels, signature restaurants, and high-end private homes from Hong Kong to Toronto.
Finish & Material Selection
A deep, personal material library that we curate for every project — sourced for quality, ageing, and provenance.
Custom Millwork Design
Bespoke joinery is at the centre of our practice — quiet pieces that hold the architecture together.
Decorative & Ambient Lighting Design
Layered lighting schemes that follow the day, performed across ambient, task, accent and decorative tiers.
FF&E Design & Procurement Support
From a single dining chair to a full hotel rollout — design, sourcing, and delivery management for furniture, fixtures and equipment.
— How we work
From feasibility to handover.
01
Feasibility & concept
We study the building, its constraints and its potential, and develop the design concept.
02
Design development
We resolve layout, materials, lighting and detail.
03
Statutory submissions
Our appointed Authorized Person, an independent consultant, prepares and signs the required submissions.
04
Delivery
We support tendering, construction and installation.
05
Handover
We close out the project with the client.
For projects in mainland China: concept design by Towner + Partners; construction documents by a licensed local design institute.
— From the Journal
All entries →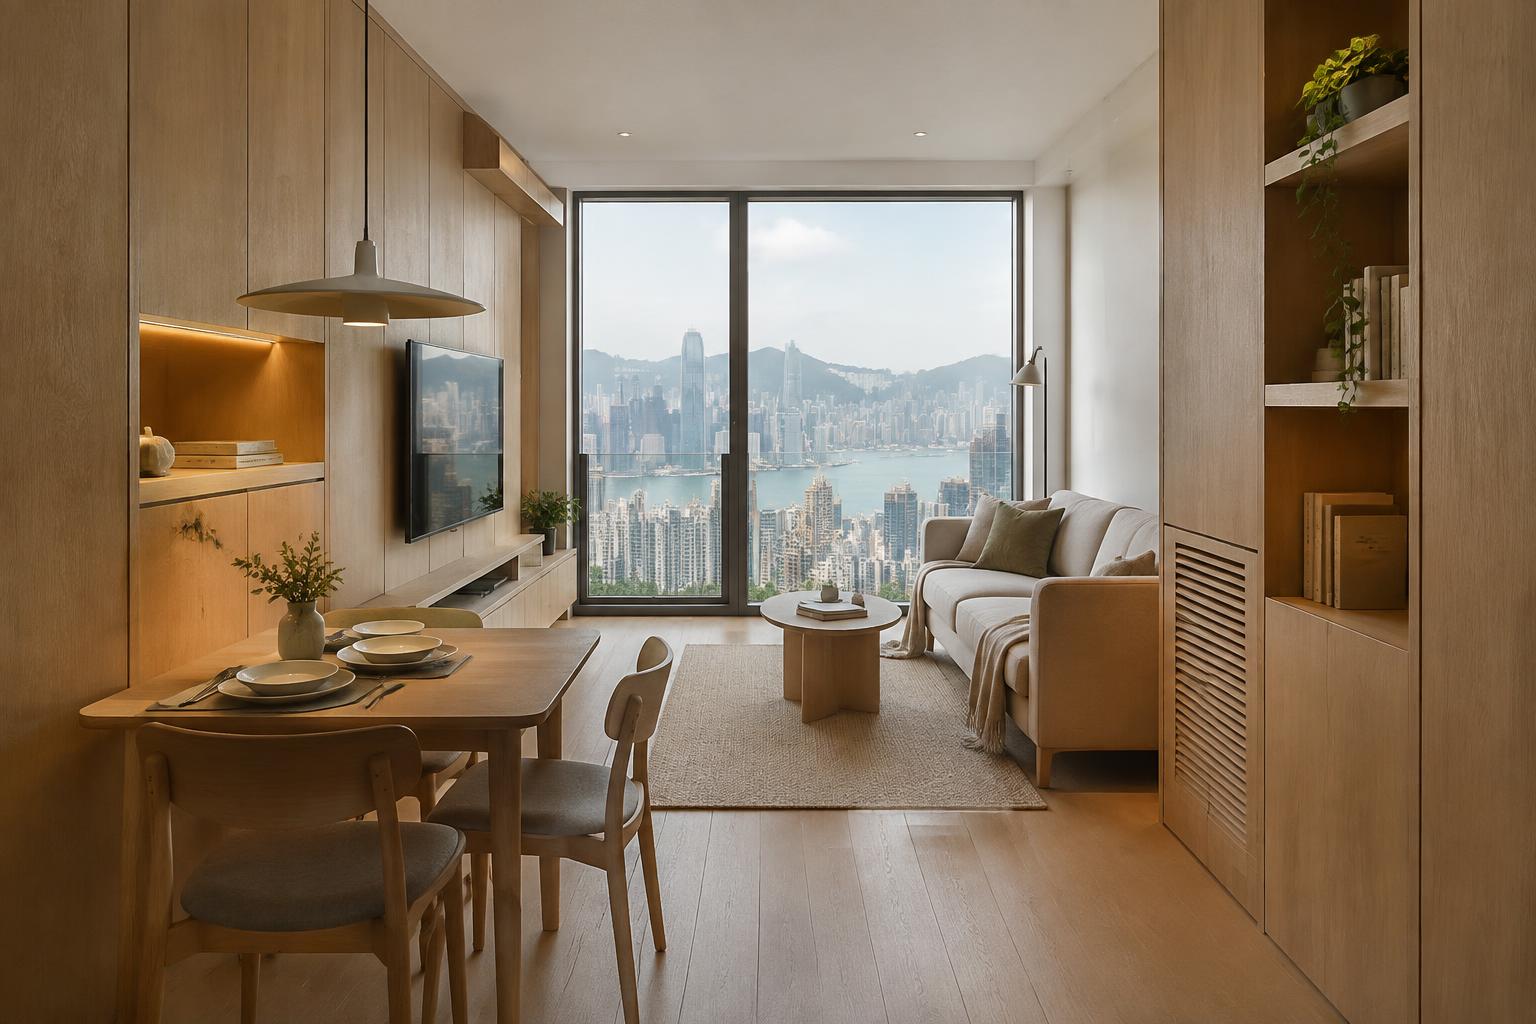
Residential · 7 min read
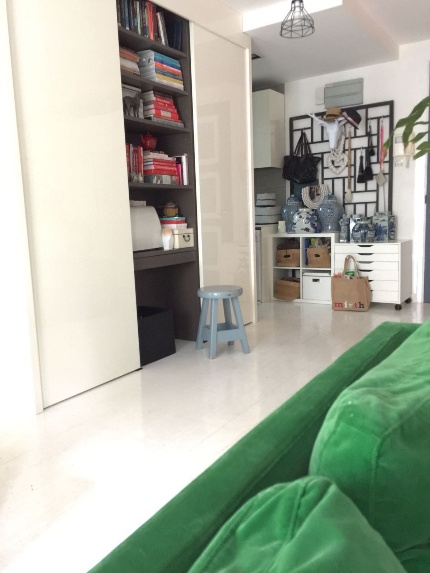
Designing Compact Hong Kong Homes: Lessons from Our Residential Projects
Hong Kong apartments demand more from every square metre than almost any city in the world. Here is how our studio approaches compact residential design — from storage strategy to light, proportion, and daily ritual.
By Liz Towner
Hong Kong
1201 Chinachem Johnston Plaza
178 Johnston Road
+852 2919 6893
Toronto
1801-1 Yonge Street
Toronto, ON M5E 1W7
+1 (416) 519 1546