Residential
Carrie Garden
Hong Kong, Hong Kong SAR
- Location
- Hong Kong, Hong Kong SAR
- Category
- Residential
- Scope
- Lobby & Lift Refurbishment · Façade · Interior Design
- Client
- Savills Hong Kong
- Size
- 10-storey residential building
A full redesign of the entrance, lobbies and lifts of a 10-storey multi-family building managed by Savills Hong Kong.
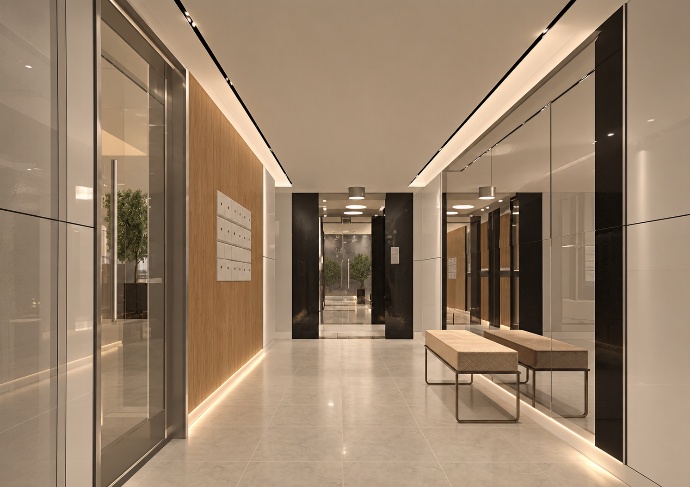
Carrie Garden, a luxurious multi-family establishment under the management of Savills Hong Kong, boasts a distinguished 10-story structure. The property manager sought Towner Hong Kong's expertise to revitalize the allure of the entrance main lobby and elevator areas.
The scope of the project includes a comprehensive redesign of public spaces, encompassing the main lobby, all elevator lobbies, main entrance facade, and lift interiors.
Towner Hong Kong presented two design concepts — one inspired by grand classical styles and the other by post-modern minimalism.
— Gallery
4 more views
A closer look at the depth of design — material, light, and detail.
Click any image to enlarge