
Residential · Hong Kong · Interior Design
Designing Compact Hong Kong Homes: Lessons from Our Residential Projects
作者:Liz Towner · 2026年10月5日 · 7 min read
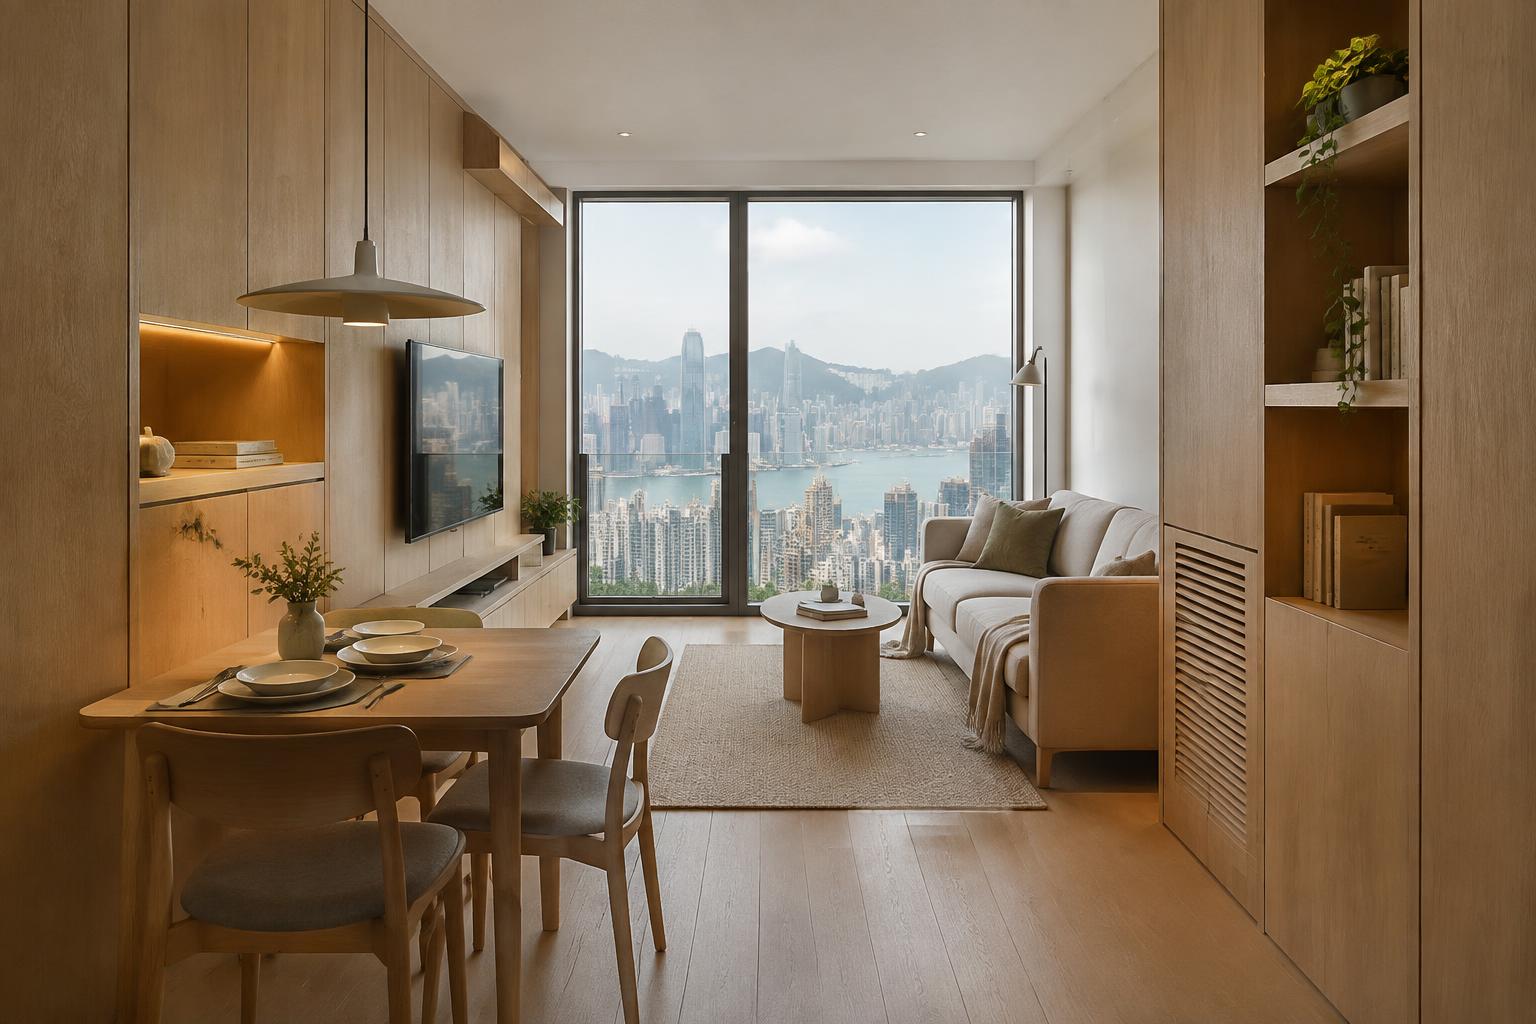
Hong Kong apartments demand more from every square metre than almost any city in the world. A typical new-build flat in Ma On Shan or Tseung Kwan O might offer 40 to 60 square metres for a family of four — and yet the best of these homes feel calm, generous, and distinctly personal.
As a Hong Kong interior design firm working across the city's densest districts, we have learned that compact living is not a compromise to be managed. It is a design discipline in its own right.
Start with the Plan, Not the Furniture
In a small flat, the floor plan does the heavy lifting. Before we discuss finishes or furniture, we map how the household actually moves through the day: where bags land at the door, where children do homework, where the morning coffee happens. The plan is then tuned around those rituals — a dining table that doubles as a workspace, a window seat that reads as both storage and retreat.
Removing a single non-structural wall between kitchen and living room can transform how a 45-square-metre flat feels. Sightlines extend, daylight travels deeper, and the home reads larger than its measured area.
Storage as Architecture
Clutter is the enemy of compact living, and the only durable answer is storage designed as part of the architecture rather than added afterwards. Full-height joinery walls, raised platforms with drawers beneath, and benches with concealed compartments allow a home to stay visually quiet even when life is full.
In our Double Cove project in Ma On Shan, a continuous band of oak joinery runs along the living room, absorbing the television, display shelving, and a family's worth of belongings into a single composed elevation.
Light, Colour, and Proportion
Compact Hong Kong homes benefit from a restrained palette: warm whites, natural timber, and one or two deeper accents. Mirrors and glazed partitions borrow light between rooms. Ceilings are kept as high and clean as services allow, and curtains are hung full-height to stretch the perceived proportions of the room.
Designing for the Long Term
A well-designed compact flat should adapt as the household changes. Sliding partitions, movable furniture, and joinery planned in standard modules allow rooms to shift from nursery to study to guest room without renovation.
If you are planning a renovation in Hong Kong — whether a family flat in the New Territories or a pied-à-terre on the Island — we are happy to review your floor plan and share an initial response within five working days.
注:文章正文保留原文以呈现作者对设计细节的准确表达。