
A full floor on level 23 of Harbour City for a global investment firm. The brief was to bring one of Hong Kong's most spectacular harbour views past the executive offices and into the boardroom and general workspace. We planned the floor around the glazing line, kept partitions low and glazed toward the water, and used European oak, honed bluestone and brushed bronze to give the space the weight the business needed. Wool felt acoustic panels and linen draperies control both reverberation and the harsh afternoon glare off the harbour.
— Hong Kong Studio
A Hong Kong interior design firm shaping hospitality, residential and retail spaces since 2003.
Towner + Partners Studio is an award-winning Hong Kong interior design and architecture firm. From our Wan Chai studio, we design boutique hotels, luxury residences, restaurants, retail flagships and workplaces across Hong Kong Island, Kowloon and the wider Greater Bay Area.
— Why Towner + Partners
An interior design firm built for Hong Kong.
Local knowledge, global standards
Two decades of building in Hong Kong — from Central and Wan Chai to Sai Kung and Ma On Shan — means we know the buildings authorities, contractors, and suppliers the city runs on. We combine that with international hospitality and residential experience to deliver spaces that read as thoroughly considered.
Architecture and interiors under one roof
As both a Hong Kong architecture firm and interior design firm, we resolve structure, planning, materiality, lighting and FF&E in a single conversation — avoiding the coordination gaps that inflate cost and dilute the final result.
Refined material palette
Our Hong Kong projects share a signature language of natural stone, warm timbers, brushed metals and tactile textiles — detailed for the city's humidity, density and pace of use.
Hospitality-grade delivery
Every private residence is delivered with the discipline of a hotel opening — critical-path programmes, mocked-up finishes, and a single point of accountability from concept through commissioning.
— Interior Design Services in Hong Kong
Full-scope interior design for the city's most demanding briefs.
Hospitality Interior Design
Boutique hotels, resort keys, spas and lobby experiences — designed for both guest ritual and operator efficiency.
Luxury Residential Interiors
Peak apartments, harbour-view penthouses, low-rise houses and holiday homes across Hong Kong and the New Territories.
Restaurant & Bar Design
Full F&B interiors from counter-led omakase to signature dining rooms, with kitchens and service flows resolved end-to-end.
Retail Flagships
Brand-led retail environments with joinery, lighting and merchandising strategies tuned to Hong Kong's flagship districts.
Workplace Interiors
Headquarters, private-client floors and creative studios — planned for hybrid working, wellbeing and long-term flexibility.
Hostel & Adaptive Reuse
Conversions of existing Hong Kong building stock into licensed guesthouses, co-living and boutique hospitality.
— Selected Hong Kong Projects
Interior design projects delivered across Hong Kong.
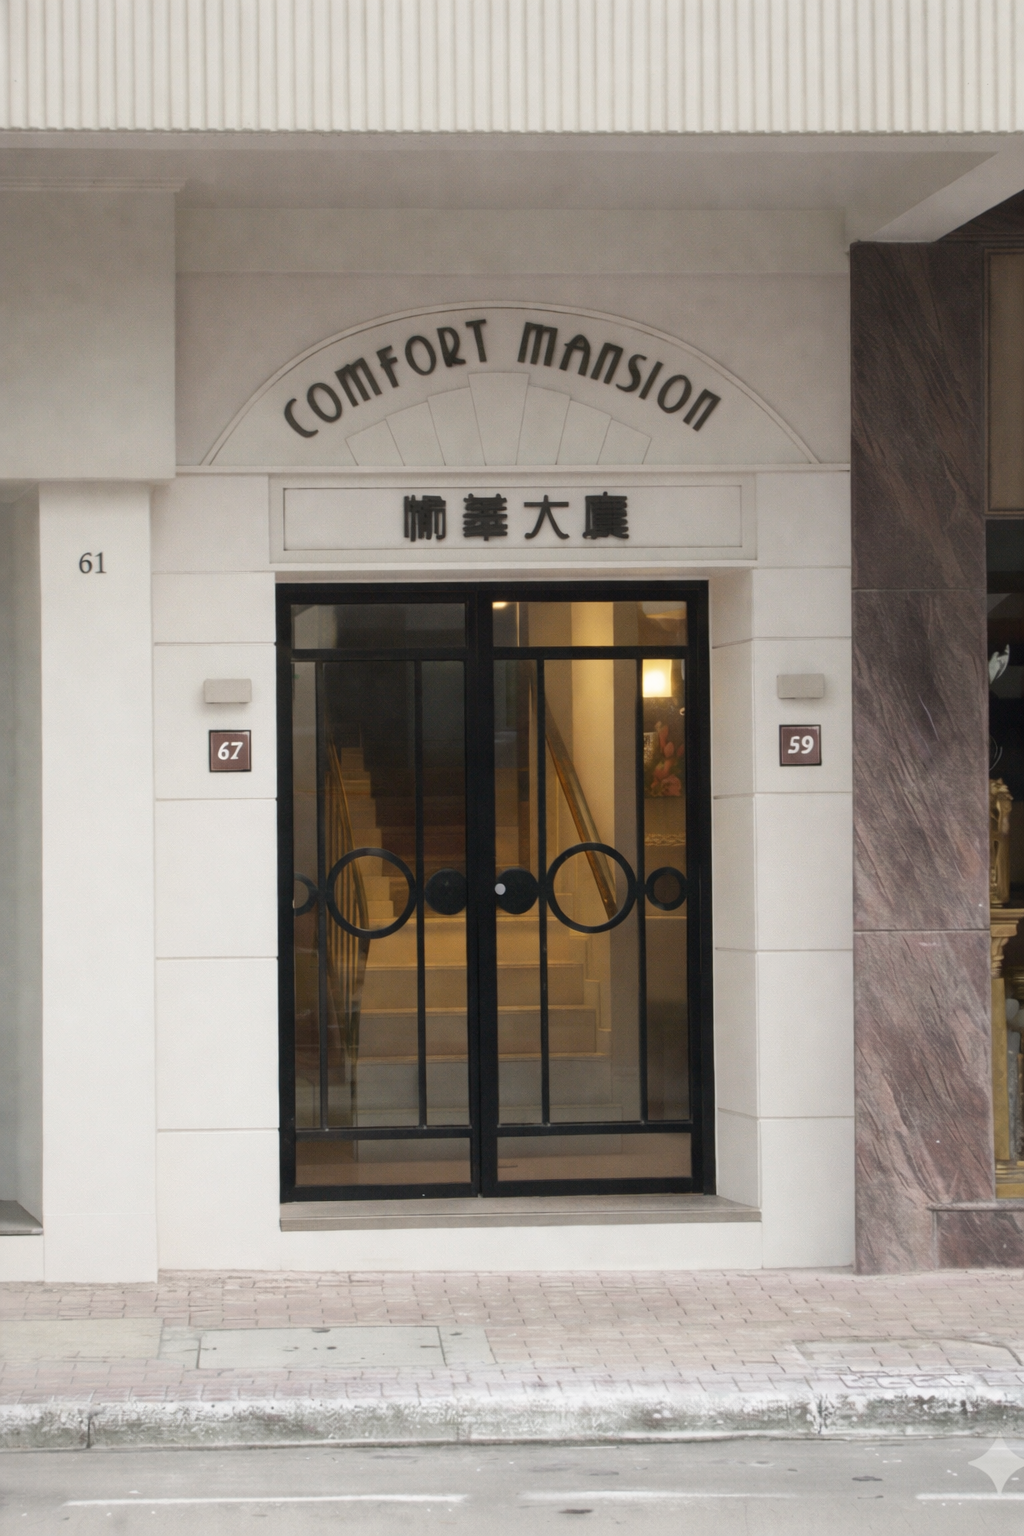
Comfort Mansion
Happy Valley, Hong Kong SAR
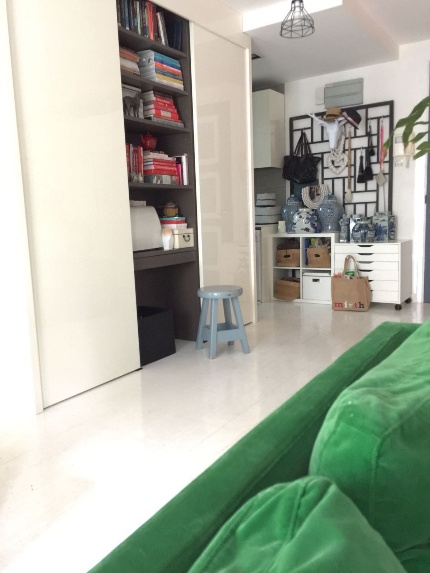
Le Bleu Deux
Hong Kong, Hong Kong SAR

Manlia Crème
Hong Kong, Hong Kong SAR · 2024

Leaders Capital
Hong Kong, Hong Kong SAR · 2023

Hotel Particulier
Hong Kong, Hong Kong SAR · 2022

Coastal Skyline Penthouse
Tung Chung, Hong Kong SAR · 2022
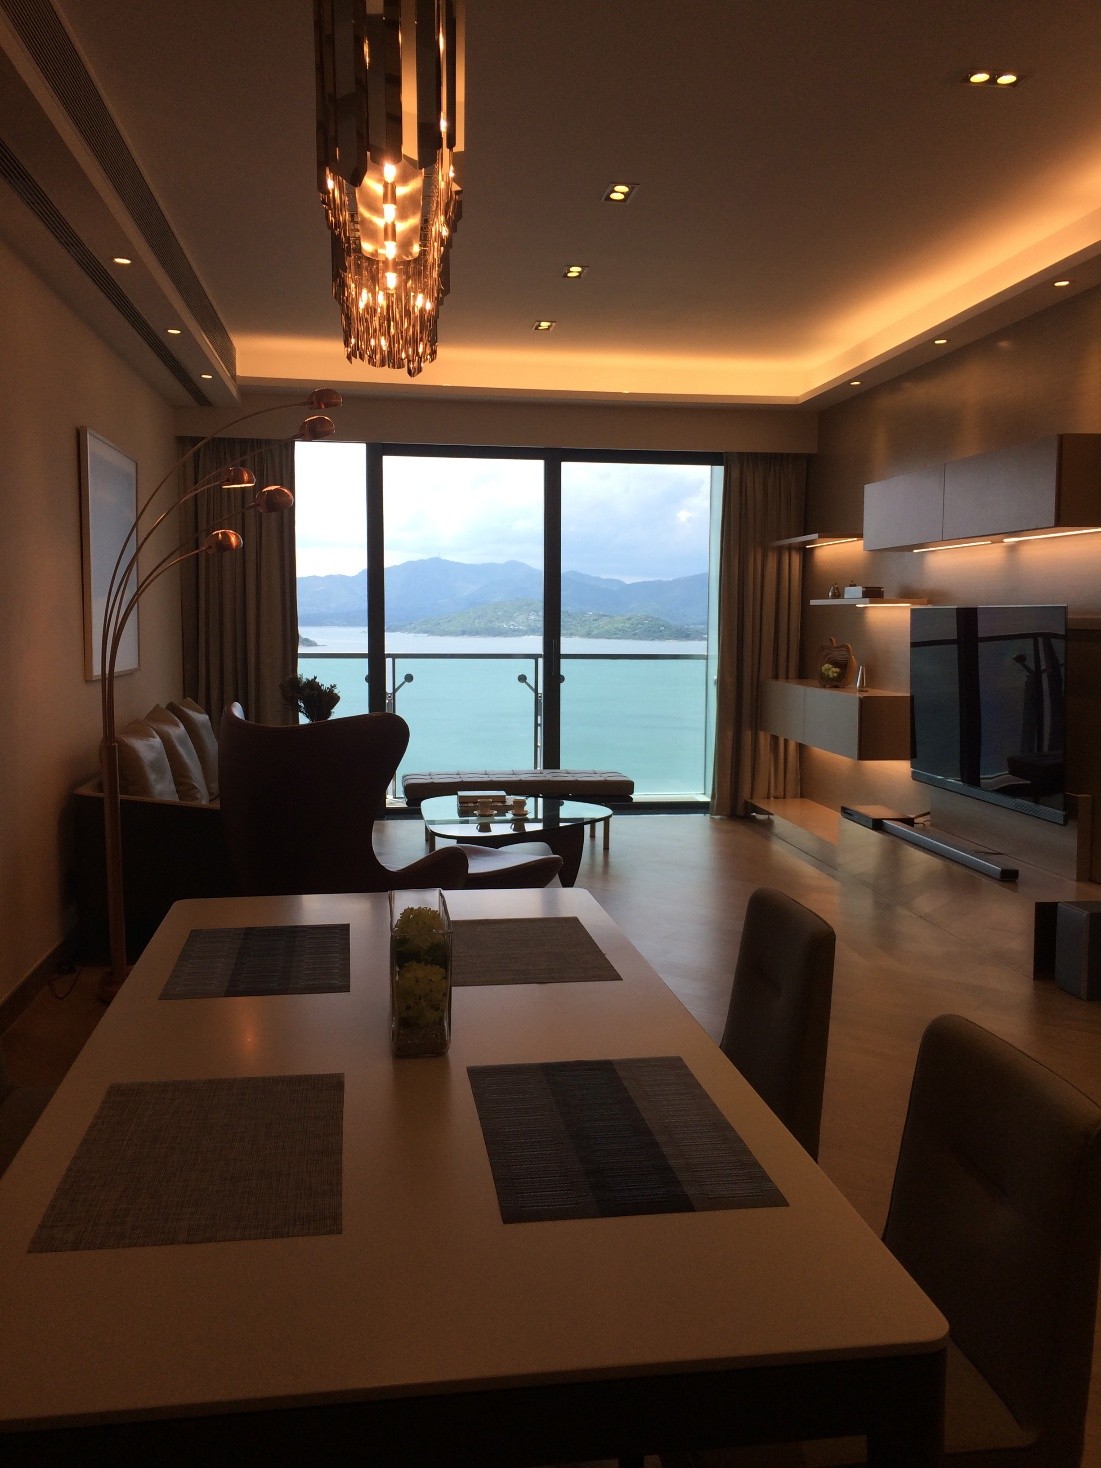
Double Cove
Ma On Shan, Hong Kong SAR · 2023
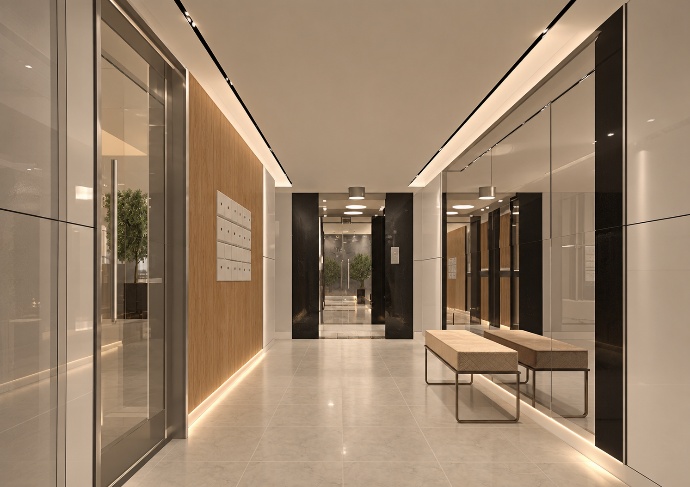
Carrie Garden
Hong Kong, Hong Kong SAR
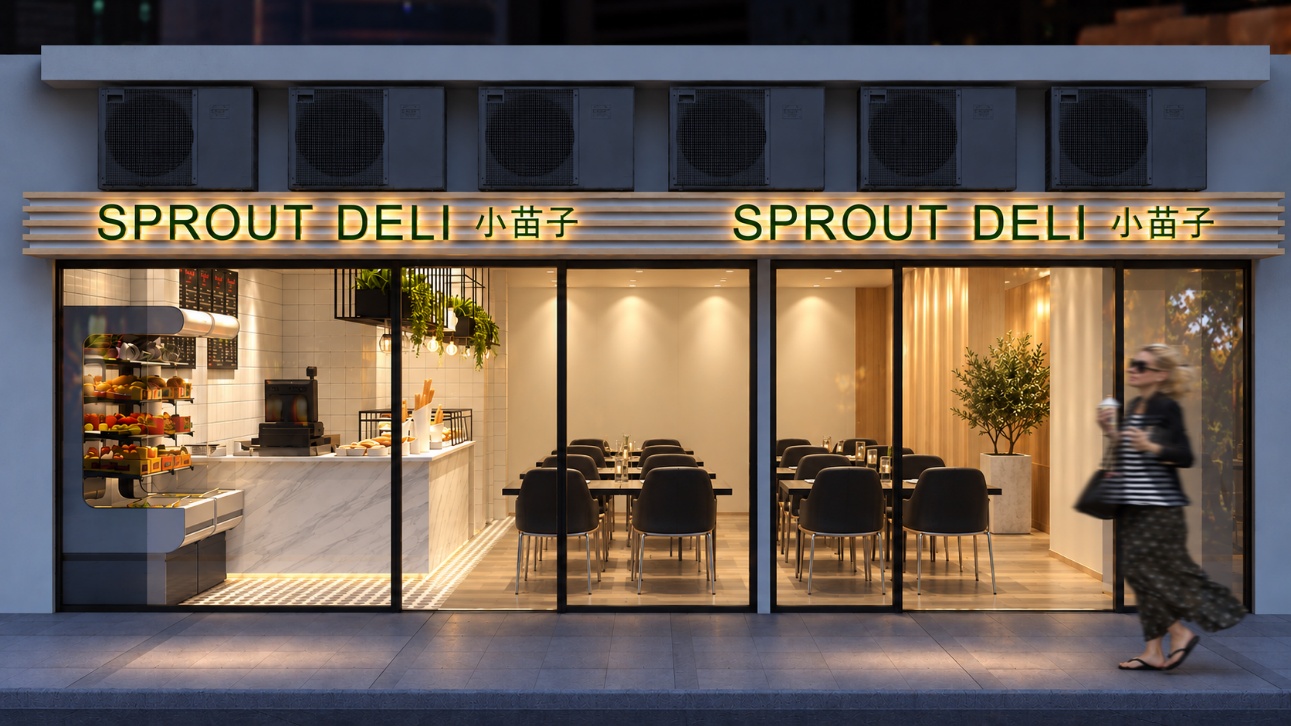
Sprout
Hong Kong, Hong Kong SAR
— Case notes
How our Hong Kong interior design projects come together.
An Italian womenswear flagship inside Lee Gardens, one of the most competitive retail addresses on Hong Kong Island. Every fixture, display table, lighting element and the sculpted cash counter was custom designed so the architecture frames the collection rather than competing with it. Oak floor and panelling line the full interior, with solid white display tables and cast bronze detailing carrying the brand's exotic, elegant palette through the store.
A penthouse duplex re-planned across two floors and re-centred on the coastline views. The monochromatic white, grey and black palette is deliberately narrow so that architecture, daylight and the view become the principal materials. Bespoke furniture absorbs the storage a Hong Kong household actually needs, keeping the minimal reading intact in daily use.
A New Territories family apartment where the priority was daylight, circulation and storage within a compact Hong Kong floor plate. Joinery is built in wall to wall so that every metre of the plan works, and the material palette stays warm and durable for a home in constant use.
A retail environment designed around window presence and merchandising rhythm — the storefront does the work of attracting footfall in a dense street-level context, while the interior sequence keeps browsing customers moving deeper into the space.
— Where we work
Interior design across Hong Kong.
Our Hong Kong studio delivers interior design and architecture projects across every district of the SAR — from the harbour-facing towers of Central, Admiralty and Wan Chai, to the residential communities of Mid-Levels, The Peak, Repulse Bay and Stanley.
We regularly work in Kowloon — Tsim Sha Tsui, West Kowloon, Kowloon Tong and Kwun Tong — and across the New Territories including Sai Kung, Clearwater Bay, Ma On Shan, Tung Chung and Discovery Bay.
For clients based outside the city, we routinely coordinate remotely with owners in Singapore, Shanghai, Beijing, London, Toronto and New York, and manage full delivery on site through our Wan Chai team.
— Process
A clear five-stage path from first conversation to handover.
- 01
Discovery
A no-obligation conversation about the site, brief, budget and programme.
- 02
Concept
Spatial planning, mood direction and initial materiality — presented in a single edited proposal.
- 03
Design Development
Detailed drawings, finishes, lighting, joinery, FF&E and specifications for tender.
- 04
Documentation & Tender
Full construction drawings, submissions to Hong Kong authorities where required, and contractor tendering.
- 05
Delivery
On-site design supervision through construction, snagging and handover.
— Frequently Asked
About working with a Hong Kong interior design firm.
What kind of interior design firm is Towner + Partners?
A Hong Kong-based interior design and architecture firm founded in 2003, delivering hospitality, residential, retail, F&B and workplace projects across Asia and North America.
Where is your Hong Kong studio located?
1201 Chinachem Johnston Plaza, 178 Johnston Road, Wan Chai. Call +852 2919 6893 or email email@townerandpartners.com.
What size of project do you take on?
From compact 60 sqm apartments and single-outlet restaurants to 400-key resort hotels and multi-floor headquarters. We scale the team to the brief.
Do you also provide architectural services?
Yes — we are both a Hong Kong interior design firm and architecture firm, coordinating architecture, interior architecture, lighting, joinery and FF&E in-house.
Do you work outside Hong Kong?
Regularly. Our portfolio spans mainland China, Vancouver and Toronto, delivered from our Hong Kong and Toronto studios.
How do we begin?
Send a short brief — location, use, size and target opening date — and we'll respond with next steps and an introductory call.
Hong Kong Studio
1201 Chinachem Johnston Plaza
178 Johnston Road, Wan Chai
+852 2919 6893